2233 Peachtree Road NE Unit: 1003
SEE ALL PHOTOS
2233 Peachtree Road NE Unit: 1003
Sold

2233 Peachtree Road NE Unit: 1003

2233 Peachtree Road NE Unit 1003, Atlanta, GA 30309

$551,000
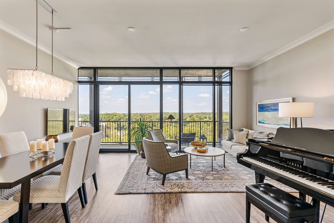
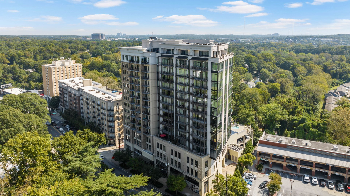
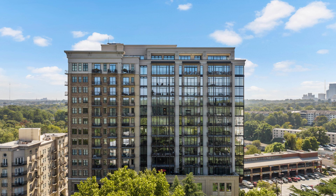
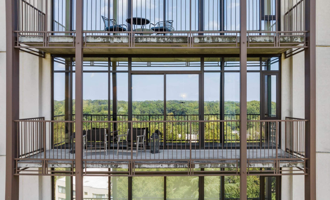
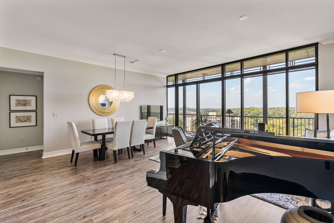
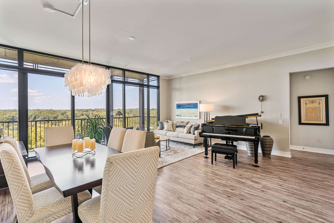
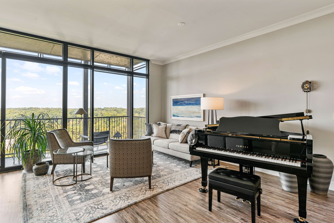
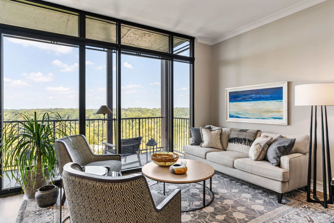
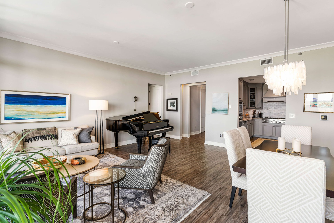
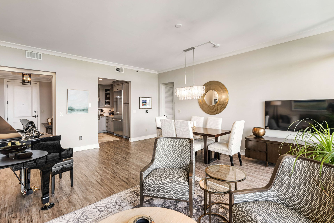
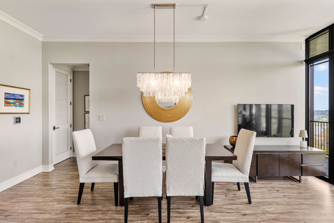
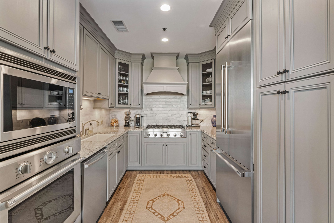
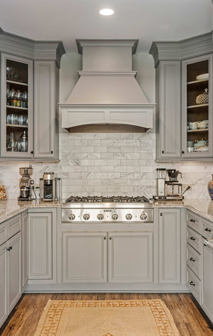
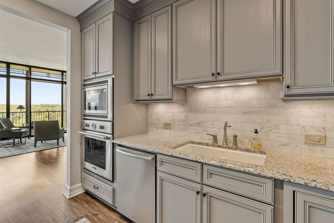
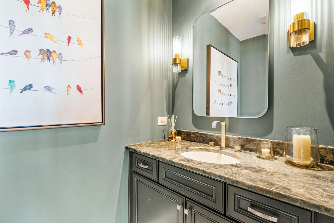
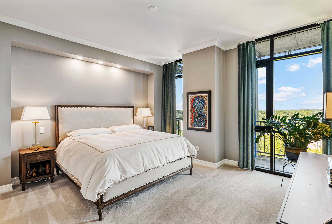
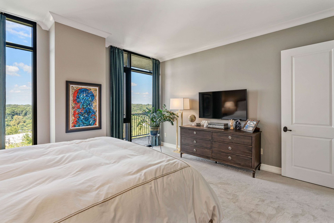
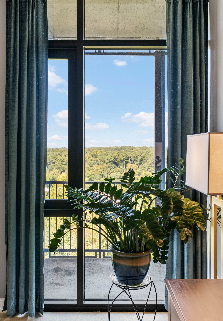
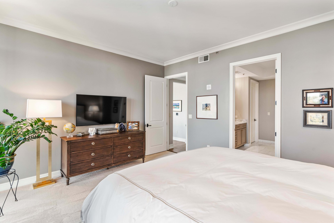
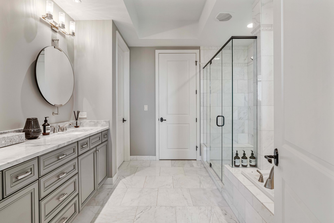
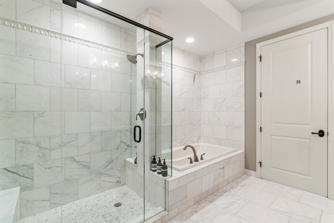
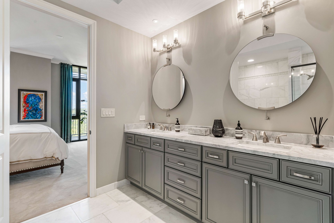
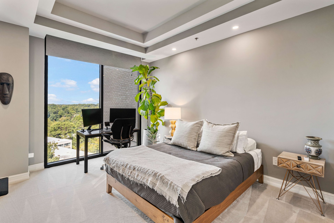
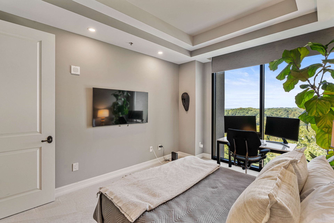
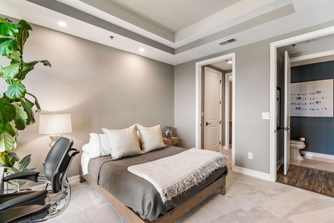
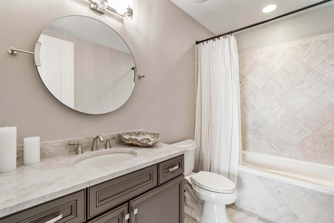
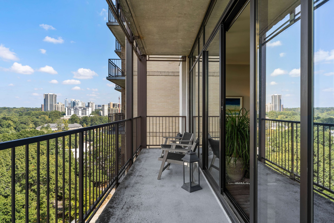
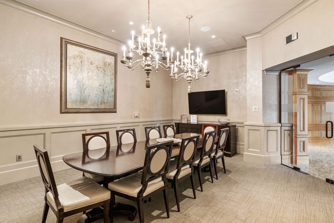
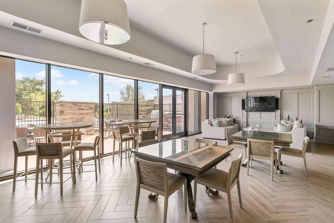
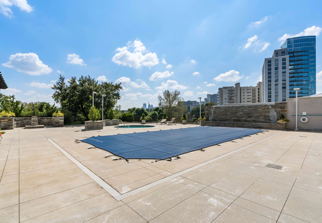
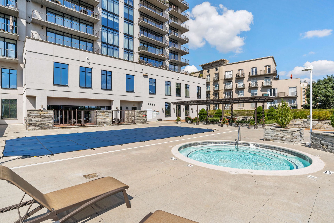
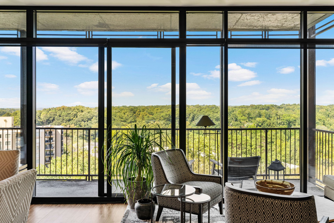
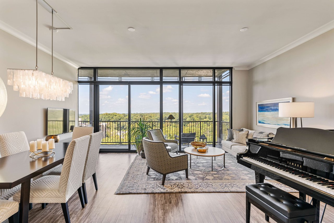
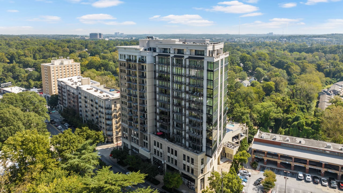
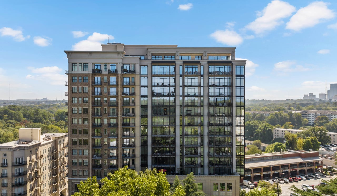
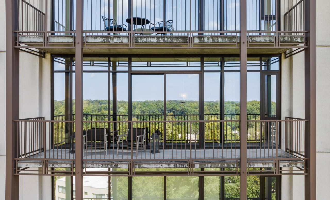
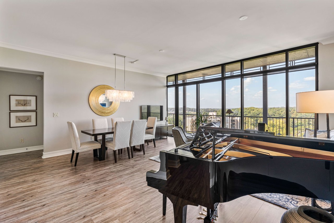
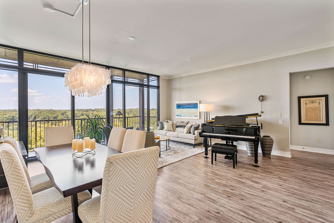
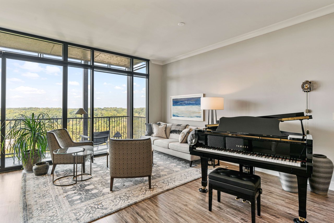
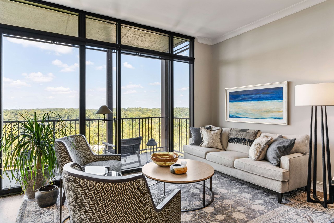
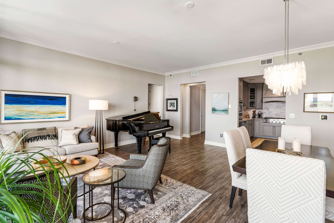
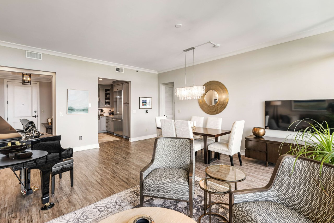
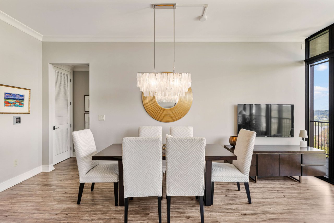
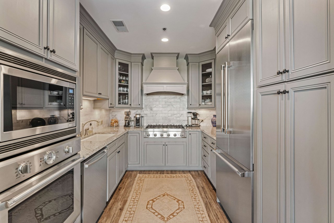
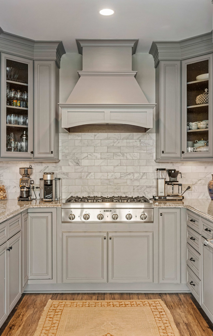
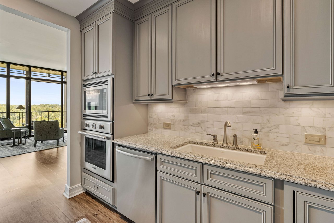
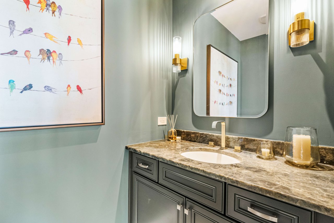
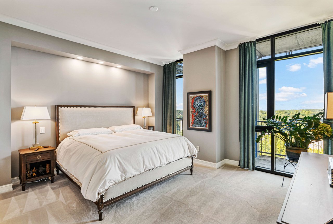
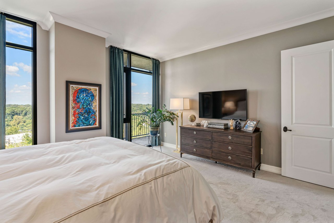
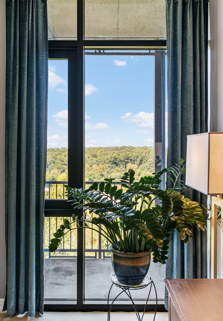
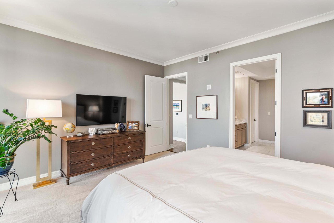
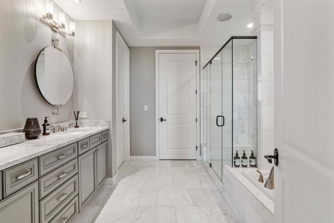
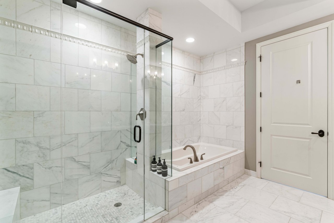
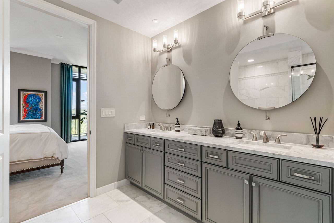
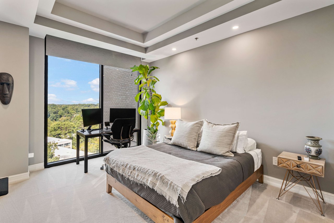
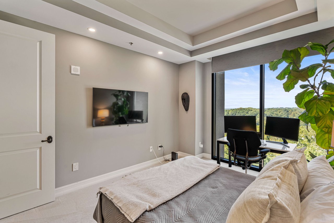
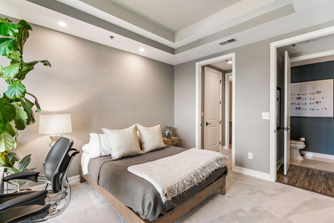
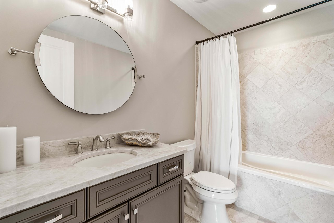
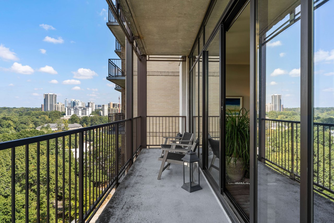
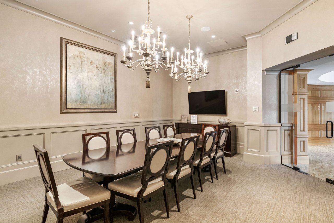
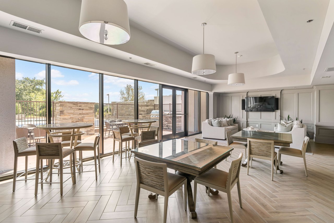
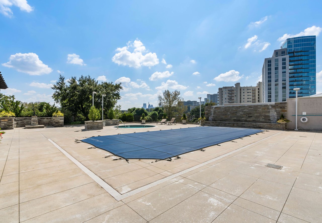
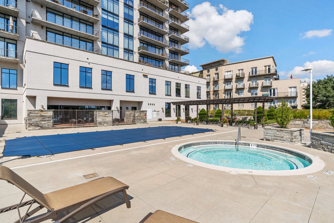

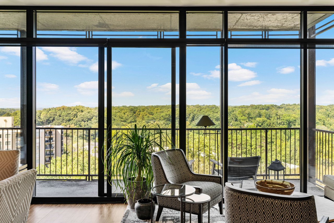
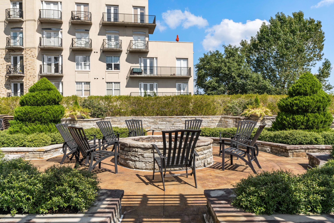
Beautiful two-bedroom residence with expansive west-facing views of the neighborhood treetops. This unit features a large, open floor plan with a full-length balcony and updated bathrooms. A formal Entry Foyer welcomes you and opens to the Living and Dining Room. The upscale Kitchen features Thermador appliances including a six-burner gas cooktop, custom floor-to-ceiling cabinetry, and granite countertops. The oversized Primary Suite features new carpeting. The updated Primary Bath boasts Carrara marble tile, separate soaking tub, frameless glass shower, large walk-in closet, and separate water closet. The ensuite Guest Bedroom features an updated bathroom as well. An additional half-bathroom located off the Living Room. Special features include a large Laundry Room, motorized window blinds, and recently replaced water heater. Upscale amenities include a 24-hour concierge, gym, conference room, catering kitchen, outdoor fireplace, pool, and two covered parking spaces. Available to purchase furnished.

2
beds

3
baths

1,524 Sq.Ft. LIVING AREA

1,524.6 Sq.Ft. lot

Adam Ellis

Adam Ellis

Patti Ellis

Patti Ellis

Features & Amenities

Interior

  • total bedrooms2
  • Total bathrooms3
  • full bathrooms2
  • half bathroom1
  • Laundry room In Hall, Laundry Room, Main Level
  • Flooring Carpet, Hardwood
  • Fireplace None
  • APPLIANCES Dishwasher, Disposal, Dryer, Electric Water Heater, Gas Cooktop, Gas Oven, Microwave, Range Hood, Refrigerator, Washer
  • other interior Features Crown Molding, Double Vanity, Entrance Foyer, High Ceilings 10 ft Main, Walk-In Closet(s)

Area & Lot

  • Status Sold
  • Date Sold February 29, 2024
  • Living Area1,524 Sq.Ft.
  • Total Area1,524 Sq.Ft.
  • Lot Area1,524.6 Sq.Ft.
  • MLS® ID7319704
  • TypeCondo
  • YEAR BUILT2008
  • Architecture StylesHigh Rise (6 or more stories), Traditional
  • Water FrontageNone
  • View DescriptionCity, Park/Greenbelt, Trees/Woods
  • Elementary SchoolE. Rivers
  • Middle SchoolWillis A. Sutton
  • High SchoolNorth Atlanta

Exterior

  • STORIES1
  • Garage Space2.0
  • water SourcePublic
  • utilitiesOther
  • PoolIn Ground, Private
  • roofOther
  • lot featuresLevel, Other
  • parkingAssigned, Covered, Drive Under Main Level, Garage
  • HEAT TYPECentral, Electric
  • AIR CONDITIONINGCentral Air
  • sewerPublic Sewer
  • SubstructureNone
  • Disability FeaturesNone
  • security FeaturesFire Alarm, Fire Sprinkler System, Key Card Entry, Secured Garage/Parking, Smoke Detector(s)
  • Green featuresNone
  • other exterior FeaturesBalcony

Financial

  • Sales Price$551,000
  • Real Estate Tax $5,948/yr
  • HOA $856/mo

Work With Adam

A Person Approach to Real Estate - With more than two decades of experience, I bring a thoughtful, hands-on approach to every transaction. Whether buying or selling, my clients can expect informed guidance, strategic marketing, clear communication, and personal attention from our first conversation through closing.

Follow Me On Instagram